Search
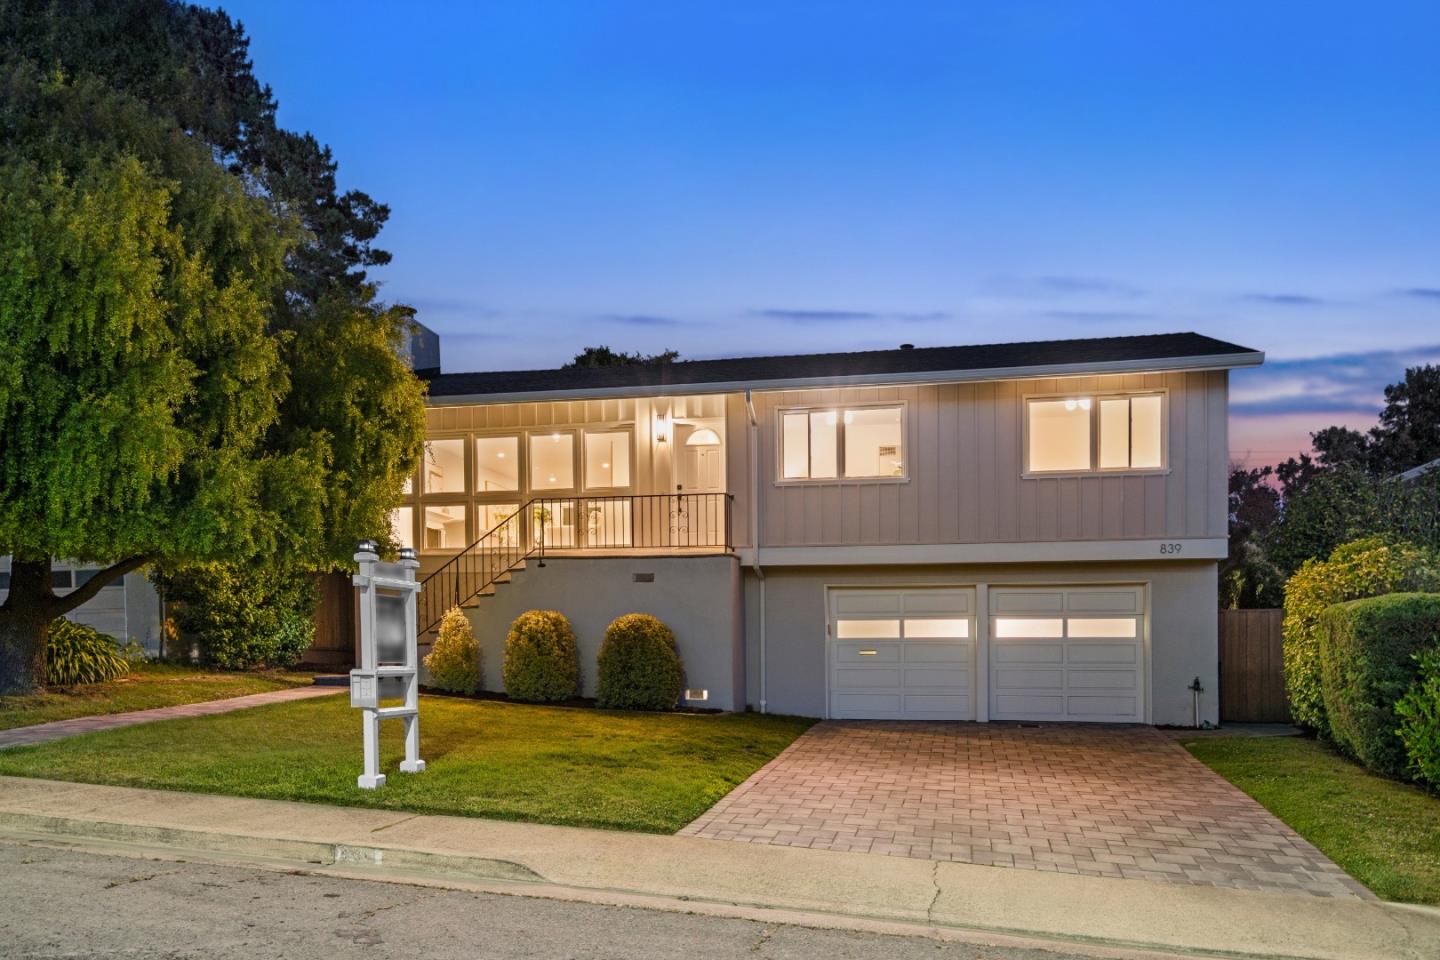
Two-level home at dusk with a raised entrance, double garage, and paved driveway.
Listed by KW Advisors, Wen Guo RE Group, Listing Contact: 650-817-5000
$2,300,000

839 Banbury Lane

3 Beds 2 Baths 1,610 Sq.Ft. 5,515 Sq.Ft.

Description

Perfect Updated Elevated Ranch in Millbrae Meadows. This thoughtfully move-in ready home combines comfort & versatility, complete w/ a flexible lower-level living area ideal for extended living, entertaining, or ADU potential. Step inside to a bright and inviting living room, where updated double-pane windows frame a charming fireplace & fill the space w/ natural light. The open layout flows seamlessly into the dining area & modernized kitchen, featuring wide shaker cabinets, quartz countertops, & a clean, contemporary design. On the right side of the home, you'll find 3 generous bedrooms & 2 full bathrooms, creating a natural separation between living spaces and restful retreats. Downstairs, a spacious 425+/- sq ft space w/ a closet offers tremendous flexibility, with even more space in the garage side to add on. Enjoy a rare two-tiered, flat backyard, professionally hardscaped for both beauty and function. With no direct rear neighbors and a quiet neighborhood park just beyond. Additional highlights include a 2-car garage w/ extra storage space, walkability to top-rated elementary schools, and proximity to award-winning Mills High. Conveniently located just minutes from SFO, BART, & Caltrain for an easy commute to both San Francisco & Silicon Valley.

Share Property

Location

839 Banbury LN, Millbrae, CA 94030

Status

Sold

Date Sold

September 18, 2025
Daniel  Choi

Daniel Choi

TITLE

REALTOR®

LICENSE

02022554

Property Amenities

Interior
Fireplace Wood Burning
Appliances Dishwasher, Garbage Disposal, Oven Gas, Oven Range Gas
Flooring Carpet, Hardwood, Vinyl Linoleum
Total Bedrooms: 3
Full Bathrooms: 2
Area & Lot
Total area 1,610 Sq.Ft.
Lot Area 5,515 Sq.Ft.
Living area 1,610 Sq.Ft.
MLS® ID ML82017901
Year Built 1956
School District SanMateoUnionHigh
View Description Garden Greenbelt,Hills,Mountains
Architecture Styles Traditional
Type Residential
Status Sold
Exterior
Stories 1
Air conditioning Ceiling Fan
Heat type Central Forced Air_Gas
Water Source Public
Garage Space 2.0
Parking Attached Garage, Off_Street Parking
Lot Features Grade Mostly Level
Roof Composition, Shingle
Utilities Public Utilities, Water Public
Finance
Sales Price $2,300,000
Two-level home at dusk with a raised entrance, double garage, and paved driveway.

360 Virtual Tour

Take a tour of this property

Work With Daniel

Get assistance in determining current property value, crafting a competitive offer, writing and negotiating a contract, and much more. Contact Daniel today.